Get $3,500 Cash Back
113 GRENFELL STREET, Oshawa (Vanier) — listed at $1,399,999. Earn buyer cashback at closing. No catches, just more money in your pocket.
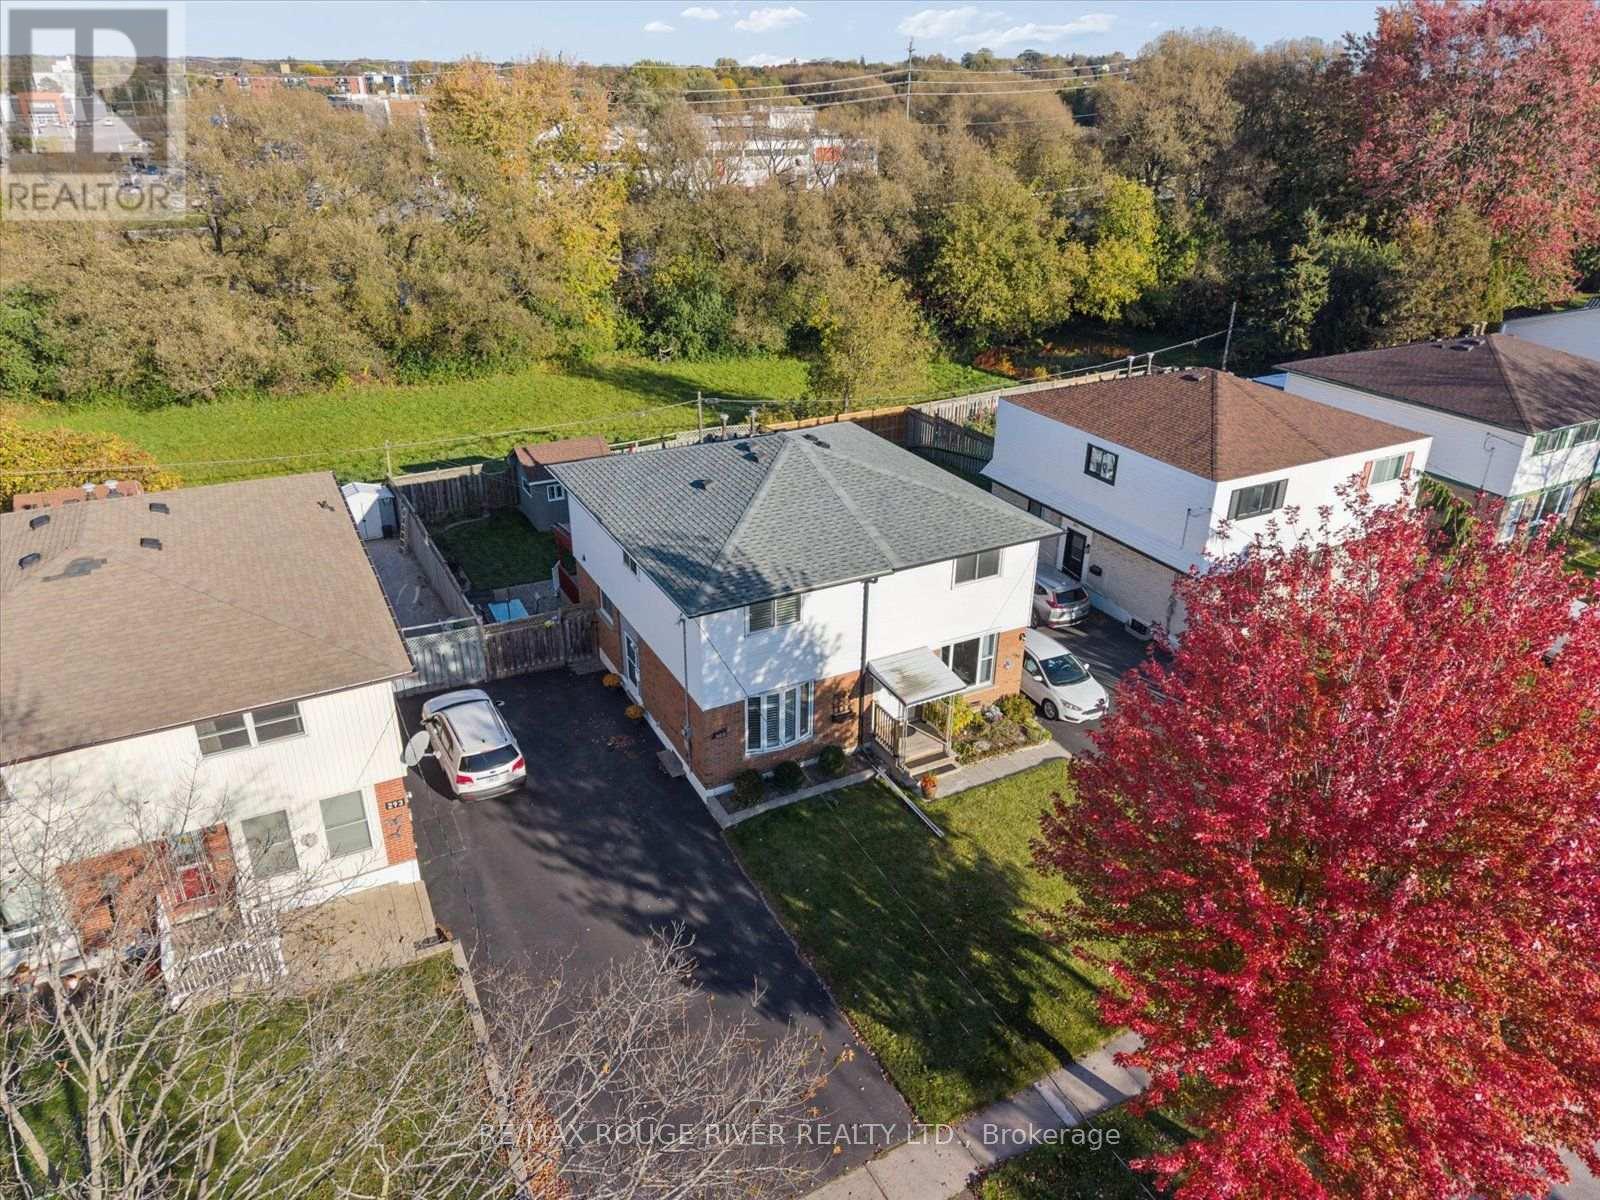
Welcome to 113 Grenfell Street, a brand new custom-built 3-storey detached home offering modern design, generous living space and exceptional convenience in central Oshawa. Featuring 4 spacious bedrooms and 6 washrooms, this thoughtfully designed residence offers separate living, dining and family rooms, a well-appointed kitchen, wet bar and powder room on the main floor. The second level features two bedrooms, three washrooms and an impressive oversized party/bonus room with balcony access, while the third floor offers two additional bedrooms, two full baths, walk-in closet, skylight and ample storage. Modern stucco and stone exterior, built-in garage and private driveway complete the home. Ideally situated near Oshawa Centre, grocery stores, restaurants, parks, schools and public transit, with convenient access to Highway 401 and Oshawa GO Station-perfect for both everyday living and commuters. A rare opportunity to own a completely newly built home in an established Oshawa neighbourhood. **2025 property taxes reflect land value only and will be reassessed following completion of the new dwelling. Seller to obtain the required Occupancy Permit prior to closing.** (id:60164)
| Room | Level | Dimensions |
|---|---|---|
| Bathroom | Main level | 2.18 x 1.22 meters |
| Bedroom | Second level | 4.85 x 4.04 meters |
| Bedroom 2 | Second level | 4.24 x 3.07 meters |
| Bathroom | Second level | 2.74 x 1.52 meters |
| Bathroom | Second level | 2.13 x 1.8 meters |
| Bathroom | Second level | 1.93 x 1.55 meters |
| Primary Bedroom | Third level | 7.39 x 4.55 meters |
| Primary Bedroom | Third level | 6.15 x 5.21 meters |
| Bathroom | Third level | 3.45 x 2.13 meters |
| Bathroom | Third level | — |
Does it have a basement, and is it finished?+
The listing describes the basement as: Full. Confirm the finishing status during a showing — it affects both livable space and resale value.
What's the parking situation?+
This property includes 3 spaces — Garage.
Is there air conditioning?+
Yes — central air conditioning cooling is in place.
What are the ongoing costs beyond the mortgage?+
Budget for annual property taxes of $1,402.51, heating is forced air, natural gas. Always verify the latest figures with your agent before making an offer — these change yearly.
How is the home heated? Is it efficient?+
Heating is forced air, natural gas. Gas heating is generally the most cost-efficient option in Ontario winters.
Is 113 GRENFELL STREET a good fit for a growing family?+
With 4 bedrooms and 6 bathrooms, there's room for kids plus a guest room or home office. The 3-storey layout keeps living and sleeping areas separated.
Ask About This Property
Nearby Places
Searching nearby places…
Benchmark price · Updated 2026-09
Year over year
Past 10 years
Similar listings
 For Sale16 days9
 For Sale39 days26
 For Sale7 days8
 For Sale3 days38

The listing data above is provided under copyright by the Canadian Real Estate Association. While the information is considered reliable, its accuracy is not guaranteed by the Canadian Real Estate Association or getsetsold.ca. Neither getsetsold.ca nor its affiliates make any representations or warranties, express or implied, regarding the accuracy or completeness of the information presented here.